
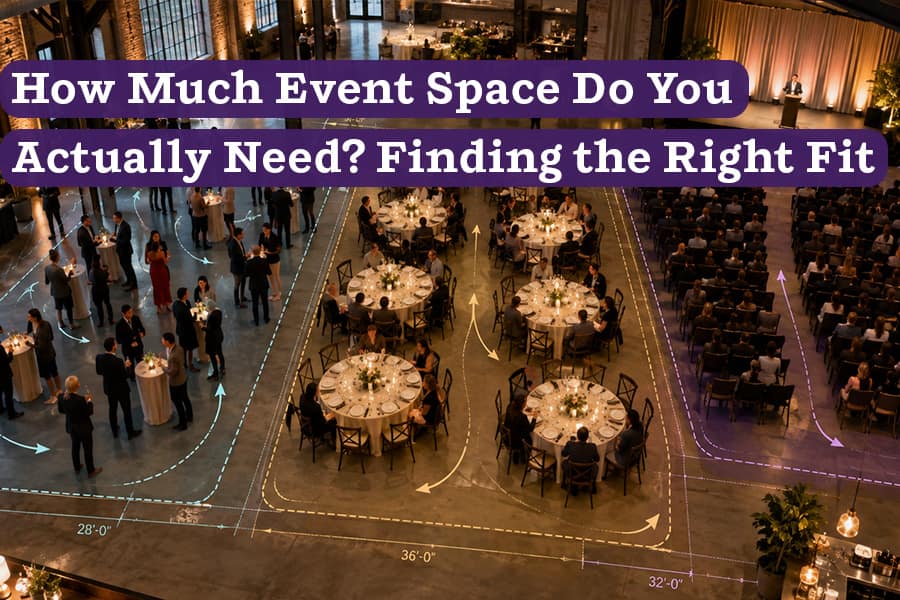
A venue that holds 1,000 people may still be too small for an 800-person event. A 500-person reception, seated dinner, keynote, conference, or product launch can all call for very different footprints. Seating is part of it. So are the stage, bars, catering, AV, registration, accessibility, sponsor elements, and the room guests need to move without constantly running into one another. Published capacity can help narrow the field, but the real measure of fit is whether the space can comfortably support the full event you are planning.
Your event needs room for 800 people. You find a venue that holds 1,000. There should be room to spare, right?
That may be true for a standing room reception. It becomes a very different story once those 800 guests are sitting at dinner tables and the room also needs a stage, two bars, food service, registration, AV control, sponsor displays, and somewhere for people to gather between program segments.
This is where capacity figures can be a little confusing. Not because the number is wrong, but because it usually needs more context than a venue listing can provide.
Max capacity is a useful tool for narrowing your venue search. As you finalize your options, though, the actual setup of your event becomes much more important to the decision.
Start With the Setup: How Layout Changes Space Needs
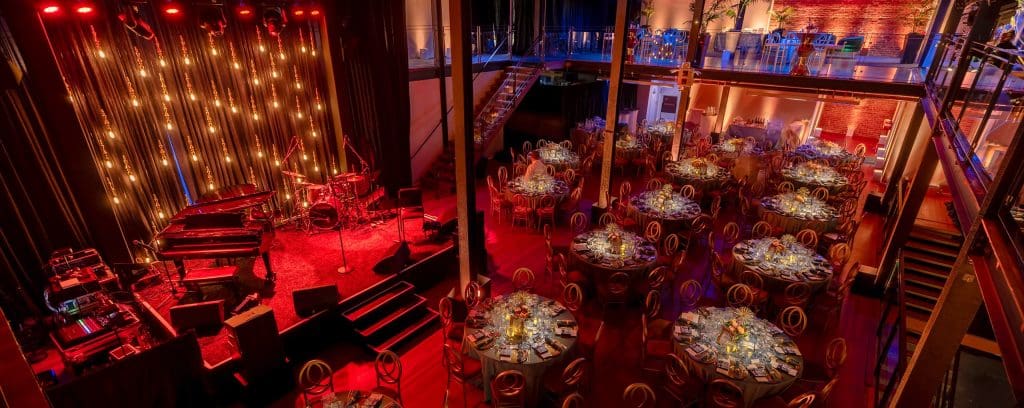
Once a venue clears the initial capacity check, the next important step is determining how much space your event setup will require.
A keynote with rows of chairs is relatively simple to plan for. A seated dinner needs more room between tables. Add larger rounds, wider aisles, or more generous spacing between guests and the footprint grows from there. And that’s just the beginning.
Social Tables offers some helpful rule-of-thumb estimates for different types of event layouts:
| Event Setup | Rough Planning Range |
|---|---|
| Standing reception | About 6 sq. ft. per person |
| Mixed seated and standing reception | About 8 sq. ft. per person |
| Dinner at rectangular tables | About 9 to 10 sq. ft. per person |
| Dinner at round tables | About 11 to 12 sq. ft. per person |
| Theater-style seating | About 6 to 8 sq. ft. per person |
| Classroom-style seating | About 14 to 18 sq. ft. per person |
| Conference-table seating | About 30 to 40 sq. ft. per person |
While this is a useful estimating tool, it is by no means exact. Furniture dimensions vary. So do local requirements, approved layouts, egress needs, and the building itself.
Still, the variation in space needed between formats tells you a lot.
For 500 guests, a standing reception might begin around 3,000 square feet. Put those guests at round tables and you could be closer to 5,500 or 6,000. Set the room classroom-style and the seating footprint alone may land somewhere around 7,000 to 9,000 square feet.
Then you start adding the things that made the event worth having in the first place.
A stage typically occupies a sizable piece of the room. Bars need working space behind them and somewhere for a line to form. Catering stations need clearance. AV control, camera positions, sponsor displays, lounge furniture, registration, dance floors, and branded installations all take their share.
Some of the hardest space problems are less obvious.
A bar can fit perfectly into the floor plan and still cause trouble if everyone entering the event has to walk through its queue. Registration may look compact until several hundred people arrive within the same half hour. A popular photo moment can turn a perfectly reasonable aisle into a traffic jam.
We see this fairly often when layouts start moving from boxes on a page to an actual event plan. The question shifts from “Does it fit?” to “What happens when people are in it?”
That is usually the more useful question.
Look at the Rooms, Not Just the Total Square Footage
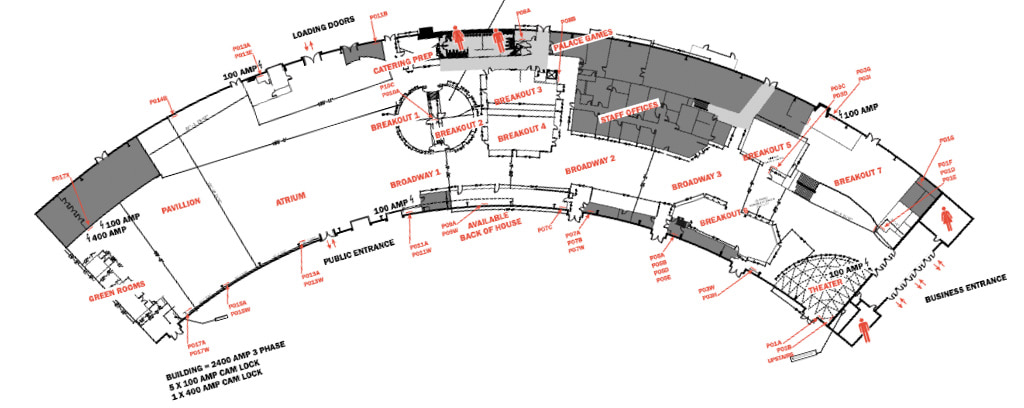
Total square footage is another number that can sound more definitive than it really is. How that space is divided, how the rooms connect, and how guests will move between them can be just as important.
A 100,000-square-foot venue might be one enormous open floor. It might also be spread across three levels with corridors, lobbies, outdoor areas, back-of-house spaces, storage, and several rooms of very different sizes.
This is where usable square footage becomes more important than the headline number. Columns, corridors, fixed features, back-of-house areas, and required circulation can all reduce how much of the listed space can actually support the event.
For instance, if 1,500 guests need to sit together for a keynote, the size and shape of that room matter more than the total square footage elsewhere in the property. If the program needs a keynote, breakout sessions, networking, meals, and a reception to feel distinct from one another, several well-connected spaces may actually be more useful than one enormous hall.
SVN West is a good example of a venue where the space is distributed across multiple environments. The property spans more than 100,000 square feet across three levels. Its largest indoor room, the Ballroom, is approximately 17,000 square feet, while the rooftop adds another 16,500 square feet.
That layout can be an advantage for a conference or multi-part corporate event. A general session might occupy one floor while meals, networking, breakouts, or an evening reception happen elsewhere. The building gives the program natural places to shift gears without asking one room to do everything.
Pier 80, by comparison, offers roughly 220,000 square feet of clear-span space on a much larger single footprint. That makes it better suited to programs that need a substantial amount of contiguous room, whether that means a large audience, major production build, exhibition, festival layout, or several event zones that still need to remain connected on one floor.
Neither approach is inherently better. The important question is how the building matches the needs of the event.
Plan for Guest Flow, Not Just Floor Space
Okay. You found a venue that meets your capacity and square footage needs. All of your event build fits in the available spaces. But what happens when hundreds of people start moving through that space at the same time?
Guests arrive and queue at registration. Is there enough room for overflow? A keynote ends and everyone heads toward the bars at once. Can everyone get there without packing in like sardines? Dinner service starts. How long does it take for everyone to get to their seats? A popular activation draws a crowd into what looked like an open walkway on the floor plan. Now it’s a complete traffic jam.
None of those moments necessarily require more programmed space by themselves, but they do require enough room around the program for people to move without creating unnecessary issues.
Where those event elements are placed within the venue can matter as much as how much space they occupy. A bar tucked beside the main entrance may work dimensionally but create a collision between arriving guests and the drink line. A buffet positioned along the primary route to another room can slow down everyone who is trying to pass through. In a multi-room event, a narrow connection between two otherwise generous spaces can become the limiting factor when the entire audience changes locations at once.
Accessibility adds another layer to that planning. Under the ADA Standards for Accessible Design, walking surfaces that are part of an accessible route generally require at least 36 inches of clear width, with additional requirements in certain situations such as turns and passing spaces. Accessible routes also need to connect the areas of an event that are required to be accessible, which can include seating, dining areas, and performance spaces.
Those requirements are one of many reasons circulation cannot simply be whatever space is left after the tables, bars, booths, and production have been placed. Guests should not have to squeeze through furniture or queues every time they move from one part of the program to another.
Those considerations can extend beyond circulation and accessibility. Depending on the event, alternate seating, quieter areas, or places to step away from the main program can make the environment easier to navigate and more comfortable for a wider range of guests. We explored those considerations more deeply in our article on neuroinclusive event design.
The useful exercise here is to look beyond the static floor plan and think through the busiest moments of the event. Where will people gather? Where will lines form? Are there any chokepoints that need to be resolved? Which routes need to handle the most traffic, and what happens when several hundred guests decide to use them at once?
The goal is to leave enough room for guests to actually enjoy the event. They should be able to move, find a drink, get to the next part of the program, and spend time in the space without feeling boxed in or constantly navigating around a crowd.
That being said, there is still such a thing as having too much space…
More Room Is Not Always More Useful
After spending so much time making sure an event has enough room, it is easy to assume that even more can only help. However, there is a point where extra square footage can create its own issues.
Here are a few ways having more space than you need can create unnecessary headaches for your event:
- A healthy crowd still looks small in the room – Sure, your 500 attendees fit in the space comfortably, but now they only occupy the front third of the room, leaving a large stretch of empty floor behind them. This can make the event feel under-attended even at your maximum expected attendance.
- Important elements are farther apart than the program calls for – If guests have to cross a desert of under-utilized space to get from the keynote to food, drinks, or networking, that extra square footage is doing more harm than good.
- You are designing around empty space – If you are building islands of furniture, activations, and décor across a sea of empty floor just to make the room feel occupied, the venue may simply be too large. Those additions can also turn into unnecessary production costs without adding much value for guests.
It’s not all doom and gloom, though. There are great ways to accommodate a little extra room. Pipe and drape can shorten the visible footprint or close off an unused portion of a large hall. Lounge groupings, scenic elements, lighting, bars, and activations can create natural boundaries and give different parts of the room a purpose. Extra space may also be utilized to meet secondary needs, like green rooms, staging areas, storage space, breakout rooms, etc.
However, if a growing portion of the production budget is now going toward compensating for empty space rather than improving the event itself, it may be worth comparing that plan against simply finding a smaller venue.
There is no set percentage of a venue that every event should fill. The right-sized space gives guests room to be comfortable while keeping the crowd, programming, and amenities connected enough to feel like they are all part of the same event.
TL;DR: So How Much Event Space Do You Need?
Unfortunately, there is no magical calculation that answers the question.
Guest count gets you started. The setup gets you closer. From there, the stage, food and beverage, production, registration, accessibility, circulation, and everything else the event needs begin filling in the picture.
Use per-person estimates to narrow the field, but look closely at the individual rooms rather than relying on the total size of the property. Once you have a shortlist, ask to see how the event would actually be laid out in each space. A preliminary floor plan does not need to account for every cocktail table or final production detail, but it should include the major pieces of the program and enough breathing room for guests to move comfortably.
From there, pressure-test the plan against the event you realistically expect to host. Use the attendance you actually anticipate, not just the maximum possible turnout, and make sure you’re not reducing, relocating, or removing important elements simply to make the venue work. If the layout still feels natural after that exercise, you probably have a much stronger fit.
Finding that fit is where having an experienced venue team can be especially useful. NPU works with planners to look beyond capacity and square footage, taking into account the layout, guest flow, production needs, food and beverage, and the way the full program needs to function. With venues of very different sizes and configurations across San Francisco and Denver, our team can help identify which spaces are genuinely suited to the event.
Explore NPU’s event venues or schedule a walkthrough to start putting your event into the room.
Frequently Asked Questions About Event Space and Venue Capacity
How many square feet per person do you need for an event?
It depends heavily on the setup and location. A standing reception may start around 6 square feet per person. Dinner at round tables may need anywhere from 8 to 15 square feet per person. Theater seating often falls around 6-8 square feet per person, while classroom seating can require roughly 14 to 18. Treat those as early planning estimates rather than final capacity calculations.
How much event space do I need for 500 people?
A 500-person standing reception might begin around 3,000 square feet. Dinner at round tables could be closer to 5,500 to 6,000 square feet. Classroom seating may require around 7,000 to 9,000. Staging, bars, catering, AV, registration, sponsor elements, and circulation can increase the final requirement from there.
If my event’s expected attendance is less than the venue’s maximum capacity, it should work, right?
Not necessarily. A venue may support its maximum capacity in one configuration and considerably fewer guests in another. Tables, staging, bars, production equipment, décor, and other event elements all change how much of the room is available. The venue layout can also play a major role. The full venue may fit 3,000 people, but the largest single space may only accommodate 600. Max capacity can act as a good early consideration when narrowing down your venue options, but you shouldn’t take it as gospel that your event will fit well.
How does the room setup affect event venue capacity?
Room setup can change capacity considerably. Rows of theater-style seating generally use less space per person than banquet rounds or classroom seating. Tables, wider aisles, staging, dance floors, bars, and other event elements also reduce the floor area available for guests. This is why the same room may have several different capacities depending on how it is configured.
How can I tell if an event venue is too large?
A venue may be larger than you need if a healthy turnout still leaves large areas visibly empty, important event elements feel unnecessarily far apart, or you are adding furniture, décor, and activations mainly to make the room feel occupied. A slightly oversized venue can often be adjusted, but if you need substantial additional production simply to disguise unused space, it may be worth comparing a smaller option.
What should I give a venue so they can tell me whether my event will fit?
Start with the expected guest count, room setup, stage and AV needs, food and beverage plans, registration, entertainment, sponsor installations, breakout requirements, and any other major elements that need space. That is usually enough to build an early floor plan and identify obvious issues.