
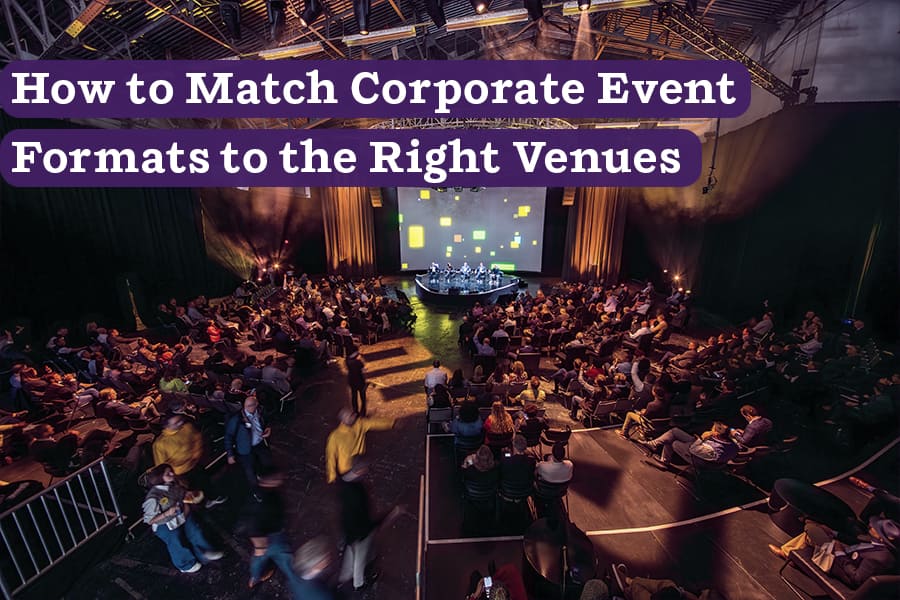
Different corporate event formats put different demands on a venue. Conferences may need several sessions running at once; expos need clear routes around booths and demos; launches and celebrations may need the space to shift as the program unfolds. Compare venues against those needs, not just the guest count.
You find a stunning venue that can fit your 500 guests. Choice made, right? Maybe not. Capacity answers how many people the room can hold, but it doesn’t tell you if your actual event makes sense in the space.
Can the audience see the stage for a keynote? Can your product fit through the entire load-in route from entrance to stage? Do space and noise management allow for multiple sessions to take place simultaneously?
Each event format puts different demands on the venue. This guide breaks down the venue needs behind common corporate event types, so you can better compare venues based on how your event will use them.
Conferences & Summits
Primary Venue Needs
- Room sizes by session: Opening and closing sessions often draw more people than breakouts. Compare each room with expected attendance for that session, not just total registration, and check that the room for the largest session(s) can accommodate its expected audience.
- Separation for concurrent sessions: Ask how well walls and doors contain sound between sessions to avoid noise pollution and distraction. Each room also needs the AV support its session calls for, so one presentation does not interfere with the next.
- Routes and transitions: Walk the route between rooms, floors, registration, and break areas. Include elevator waits and crowded connecting points; so attendees don’t spend their entire break traveling from one session to the next.
- Room for shared breaks: Check where people will gather between sessions and whether those common areas can handle the entire rush at once. Registration lines or food queues should not block a session-room entrance or push into other guest areas.
The recent AGI Summit brought that kind of multi-track program to the Palace of Fine Arts, with two days of sessions across three stages.

Product Launches & Showcases
Primary Venue Needs
- A reveal area sized for the product and audience: Check that the audience can see the product clearly and that the display has room around it. If guests should view it from several sides, the plan needs space for that approach and circulation.
- A route from loading to the reveal: Measure door openings, turns, elevators, and ramps along the full path. For a large product, confirm floor-load limits and that the route reaches the intended display area without a last-minute workaround.
- Room for demos after the reveal: Guests need space to gather around a demonstration without blocking the main route or cutting off access to other displays. Consider where a queue will form if many attendees want a closer look at once.
- Infrastructure for the production build: Ceiling height, rigging capacity, power access, and building restrictions can affect scenic elements, lighting, and large displays. Confirm those limits before the production design depends on them.
A launch may shift from one shared reveal to hands-on product exploration. Dreame Next used the Palace of Fine Arts for keynote presentations, product demonstrations, media moments, and a major new vehicle reveal, all within one connected showcase.
Customer Receptions & Networking Events
Primary Venue Needs
- Room to separate entertainment and conversation: Distinct areas let a DJ or activation have its own footprint while also offering guests a quieter place to talk. Ask whether those areas can be separated by distance, walls, or a different room.
- Sound rules and separation: Confirm where amplified sound is allowed, when it must end, and how easily it carries into nearby rooms or outdoor areas. A venue’s sound restrictions can affect the entire shape of the evening.
- A practical indoor-outdoor connection: If guests will use a patio or courtyard, check the route between spaces, the access points, and whether the outdoor area can support the planned hours and sound level. Also ask what options the venue provides if the weather turns.
A reception can have a lively center without making the whole venue loud. During RSA Conference week, CrowdStrike and AWS brought DJs, games, and networking to the San Francisco Mint for Falcon After Hours.
Trade Shows & Expos
Primary Venue Needs
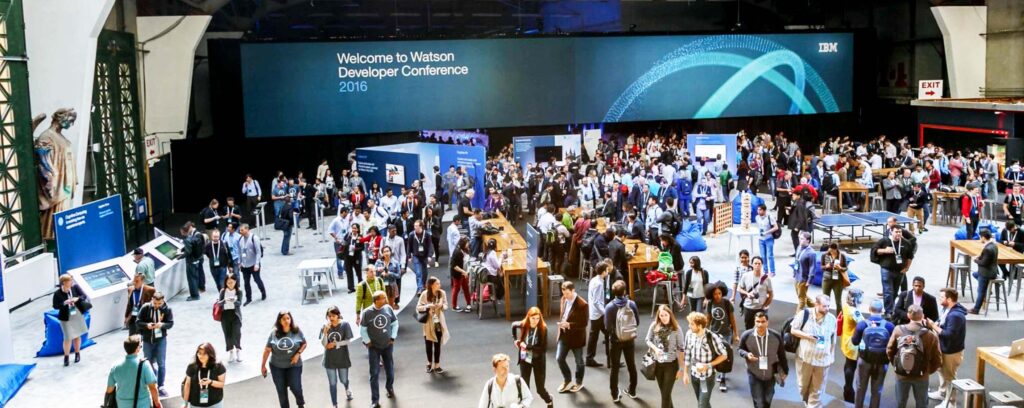
- An uninterrupted exhibit floor: Check column placement, usable dimensions, and aisle widths against the booth map. A large square-foot total can still hide pinch points that make it hard for visitors to stop at a display without blocking traffic.
- A full load-in route to the show floor: Check dock access, door widths, elevator dimensions, ramps, and turns. Large displays have to make the entire trip from the vehicle to their final position, so verify the route before committing to a floor plan.
- Exhibitor infrastructure: Locate power access and confirm floor-load limits, ceiling height, and rules for rigging booths, displays, or hanging signs. These building limits can affect booth design and where exhibitors can be placed.
- Space at entrances and busy displays: Registration lines and demo queues need somewhere to form without blocking exits or main aisles. Look closely at the areas where guests are likely to stop, not only the average aisle width.
Finding a venue that can handle an exhibit floor, load-in, demos, and the traffic around them can be tricky. The Palace of Fine Arts and SVN West are two NPU examples of spaces that can support those needs in different ways. The Palace pairs a broad, open hall with additional rooms for sessions or meetings; SVN West’s multi-level layout can give demos and attendee areas their own space alongside the main show floor.
Workshops & Corporate Off-Sites
Primary Venue Needs
- Privacy for working sessions: Ask whether the rooms are reserved for your group and whether nearby activity or guest traffic could interrupt focused or confidential discussions. A door between your session and a public area can make a real difference.
- Enough rooms for the group splits: Match the number and capacity of available rooms to the teams you plan to create. If several groups will work at once, make sure every room is available simultaneously, not just at different points in the day.
- Easy routes back to the main meeting space: Nearby breakout rooms make it easier for teams to split up and reconvene. Check the actual walk, including stairs or elevators, if people will move between spaces several times.
- Access for the full agenda: Confirm the rooms stay available through work sessions, breaks, and transitions. A tight turnover between bookings can cut a working block short or force the group to relocate mid-day.
An all-day workshop may send people into working groups, then bring them back together several times. At Outliers, parallel sessions used SVN West’s ballroom and first-floor showrooms, while allocating the large rooftop patio for additional sessions, food service, and some special entertainment to close out the event.
Company Celebrations & Awards Dinners
Primary Venue Needs
- Sightlines from the dinner layout: Check whether guests at tables along the sides and rear can see the stage and screens. Columns, room shape, and stage position can leave some seats with a view of the program only in pieces.
- Room for comfortable table spacing: Ask for a floor plan using your expected guest count, table sizes, stage, and aisles. Guests need space to pull out chairs and move between tables; if the layout only works by packing tables tightly, the room may not comfortably hold the full group.
- Space for the next phase and the changeover: If dinner shifts to dancing or entertainment, confirm whether both setups fit in one room or need separate connected spaces. If the room must be reset, ask what has to move, where it will go, and how long the changeover takes.
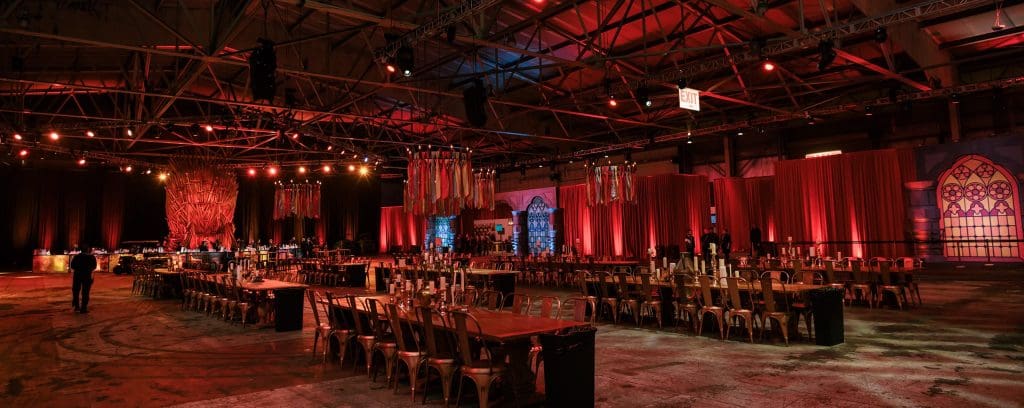
Large celebrations can use a venue as a series of settings rather than one oversized room. Facebook’s Winterbook turned Pier 80 into a two-night, Game of Thrones-inspired party for thousands, with guests moving among themed environments and interactive activities.
Use the Event Format to Compare Venues
An expo floor, a multi-track agenda, and a dinner that turns into a party all use a venue differently. When you compare spaces, look at the setups your event needs, what must happen at the same time, and whether the room has to change during the program. Pull those details into the brief you send to venues to ensure you find the right fit; if you’re writing an RFP, NPU’s venue RFP guide breaks down what information helps venue operators prepare a useful proposal for you to work from.
If you’re planning a San Francisco corporate event, explore NPU’s corporate event venues or contact the team to schedule a walkthrough.